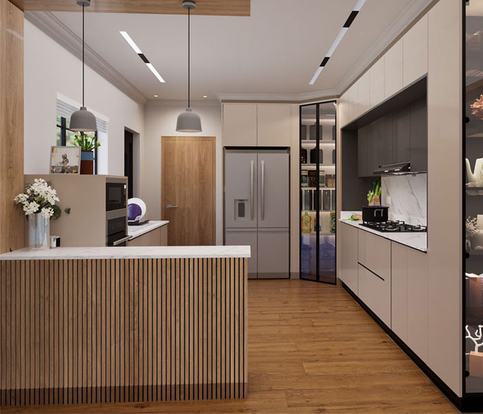
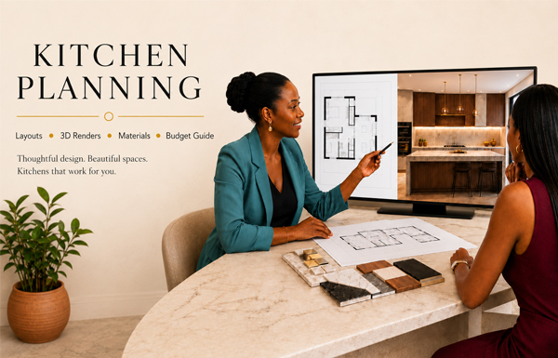
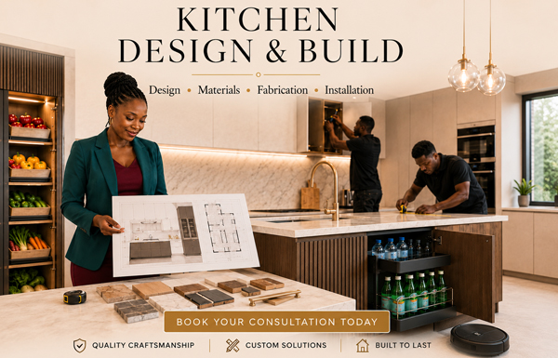
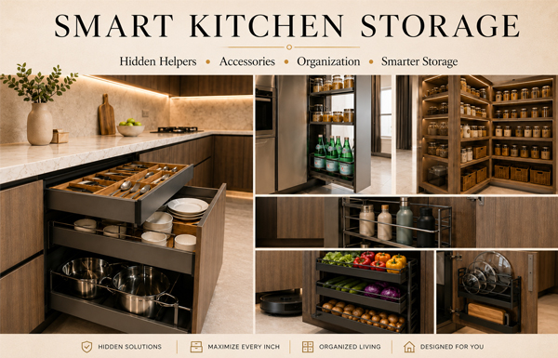
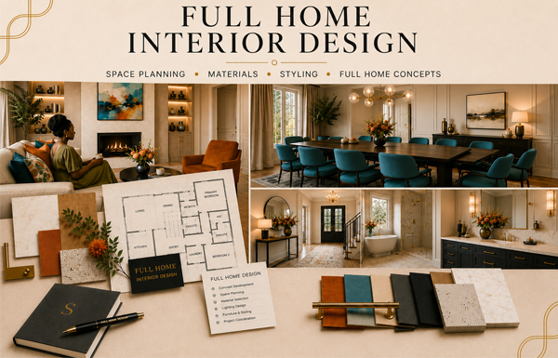
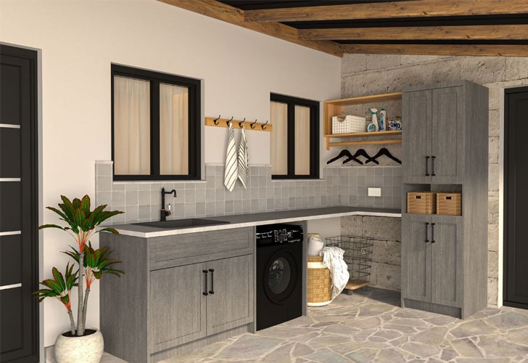
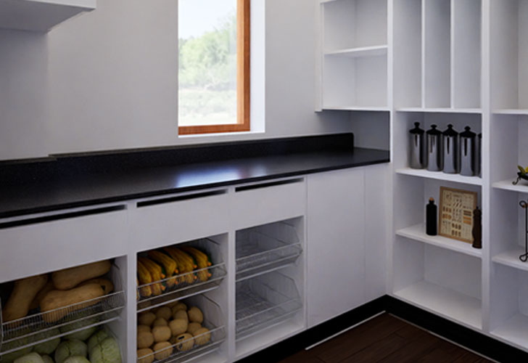
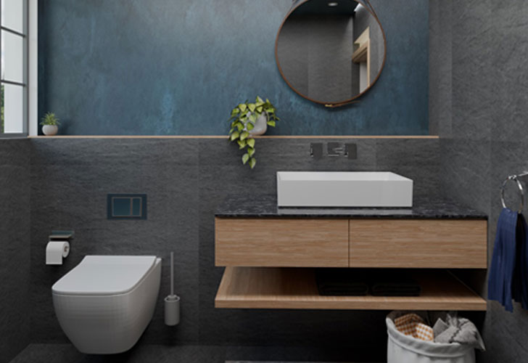
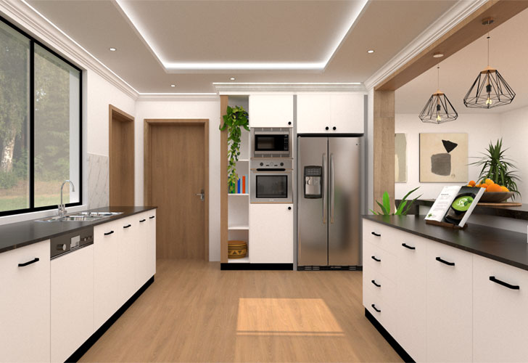
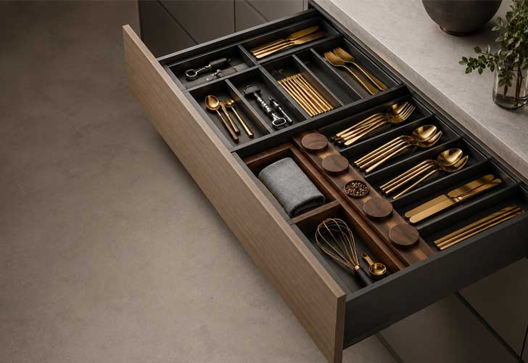
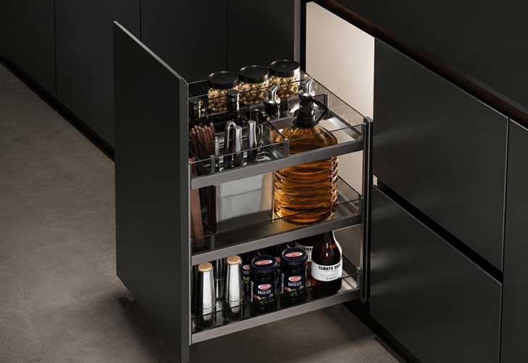
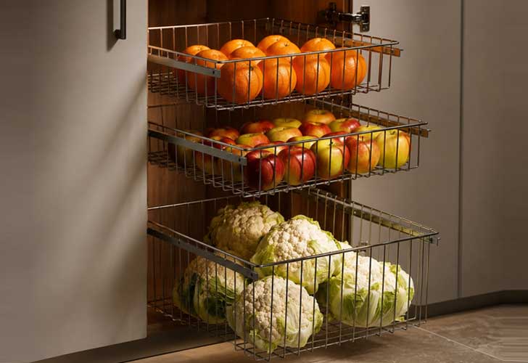
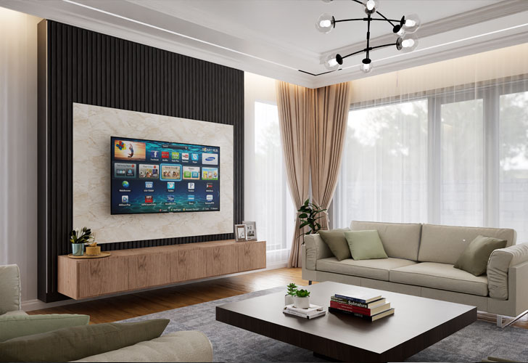
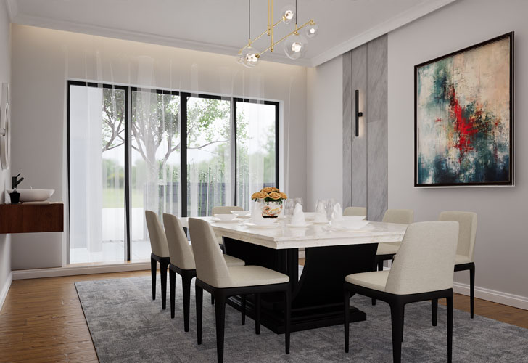
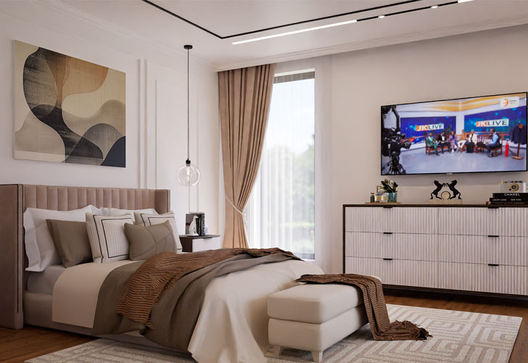
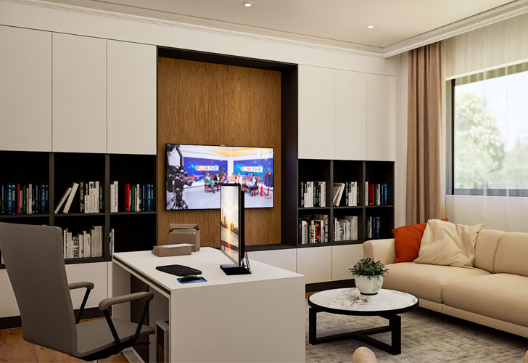
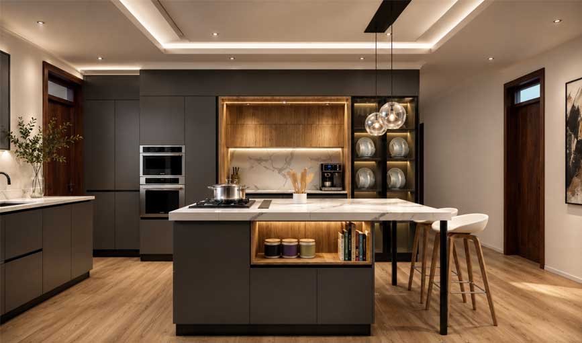
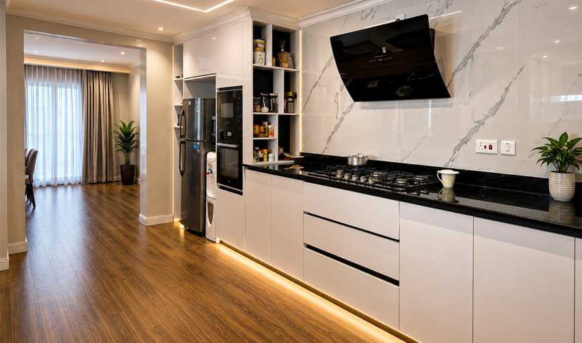
A kitchen is more than a beautiful space — it is a system that shapes how you live every day. At Scalina Interiors, we design kitchens with quiet precision, balancing functionality, flow, materials, and experience into one seamless environment. From intelligent layouts and curated finishes to discreet storage integrations through our signature Scalina Hidden Helpers, every detail is intentionally designed to simplify daily living while elevating the space aesthetically. The result is a kitchen that feels effortless, organized, and timeless. “Tell us how you live — we will design a kitchen that works beautifully around you.”
Thoughtfully guiding your project from concept to completion
STEP 1
Discovery
We begin by understanding your lifestyle, aspirations, functional needs, and the vision you have for your space.
STEP 2
Spatial Planning
Through site assessment and thoughtful planning, we refine layouts, flow, functionality, and spatial experience.
STEP 3
Design Direction
We develop the creative vision through concepts, materials, finishes, and visual presentations that bring your future space to life.
STEP 4
Precision Execution
Our team carefully coordinates the implementation process, ensuring every detail is executed with craftsmanship and intention.
STEP 5
Reveal & Handover
The final space is refined, styled, and presented ready for you to experience and enjoy with confidence.
Client Reflection
Hi Naomi Hi Njoki!
Please come visit me and see your beautiful work and have lunch from my beautiful kitchen.
“Carol Onsando”
Thank you, Scalina Interiors, for the work well done. I was thoroughly impressed with the professionalism, creativity and dedication to my project. You also organized and kept the project on schedule, well done and keep it up.
“Caroline Njogu”
Let’s Create a Space That Works Beautifully
Whether you are building, renovating, or planning your dream kitchen, Scalina helps you make confident design decisions from the start.